

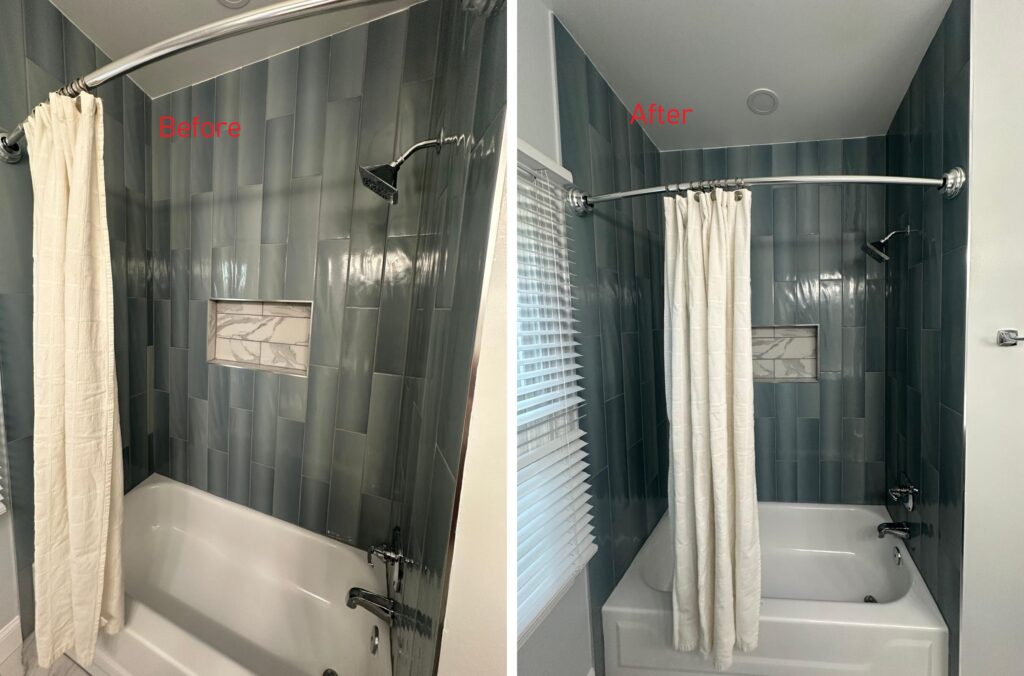
A hallway bathroom may be one of the smaller rooms in your home, but the right layout can make a big difference. Tight walkways, limited storage, bulky fixtures, and poor lighting can make an older bathroom feel cramped and inconvenient.
A well-planned hallway bathroom remodel in Rockville, MD, can improve comfort, storage, and everyday function without wasting valuable space. Alihan LLC helps homeowners create practical bathroom layouts that fit their needs, style, and existing home design.
Measure Your Space Before Choosing a Layout
Every successful bathroom remodel starts with accurate measurements. Before choosing a vanity, bathtub, shower, or storage cabinet, consider the location of walls, doors, windows, plumbing fixtures, and electrical outlets.
Even a few inches can affect how comfortably a bathroom functions. Careful planning helps determine which fixtures fit the room while maintaining enough space to move around comfortably.
For smaller hallway bathrooms, choosing appropriately sized fixtures can often make the room feel much more open without changing its overall footprint.
Think About Who Uses the Bathroom
The best layout depends on who will use the bathroom most often.
Families with young children may prefer a tub-shower combination along with extra vanity storage. A hallway bathroom used mainly by guests may work better with a walk-in shower, an easy-to-maintain vanity, and open floor space.
Also consider your household’s future needs. A thoughtful hallway bathroom design should make daily routines easier rather than simply adding attractive fixtures.
Planning around actual use can help you avoid spending money on features your household does not need.
Check Door and Fixture Clearances
A traditional swinging door can take up valuable space in a small bathroom. It may interfere with a vanity, storage cabinet, or other fixture when opened.
Depending on the existing wall construction, a pocket or space-saving door may provide additional usable floor space. The placement of shower doors and cabinet doors should also be considered during the design stage.
The goal is to create clear pathways and make it easy for family members and guests to use the bathroom comfortably.
Consider a Floating Vanity
Large floor-mounted cabinets can make a compact bathroom look crowded. A floating vanity can expose more of the floor, helping the room appear larger and more open.
Floating vanities also bring a clean, modern appearance to a hallway bathroom remodel in Rockville, MD. However, storage requirements should still guide the final decision.
If your household needs more storage, a well-designed traditional vanity with drawers may be more practical. The best choice balances appearance, storage, and available space.
Choose the Right Tub or Shower Configuration
The tub and shower usually take up a significant portion of a hallway bathroom, so choosing the right configuration is important.
A tub-shower combination can be practical for families with children and homes that need to retain a bathtub. A walk-in shower may provide a more open appearance and can be easier to enter and maintain.
If your home already has another bathtub, converting the hallway bathroom tub into a walk-in shower may be worth considering. If it is the home’s only bathtub, think about your family’s current needs and whether future buyers may prefer having at least one tub.
Keep Existing Plumbing Locations When Practical
Moving toilets, sinks, drains, and water lines can add complexity and expense to a bathroom renovation.
When the existing layout already works reasonably well, keeping major plumbing fixtures in similar locations can help control remodeling costs. You can still create a dramatically different appearance through a new vanity, tile, shower enclosure, fixtures, lighting, and finishes.
However, an inefficient existing layout should not automatically be preserved just to avoid plumbing changes. A professional contractor can help determine whether changing the layout provides enough functional benefit to justify the additional work.
Add Smart Storage Without Crowding the Room
Storage is especially important in hallway bathrooms because they are often shared by several family members or guests.
Instead of relying only on a large vanity, consider recessed medicine cabinets, wall-mounted shelving, vanity drawers, shower niches, or tall storage cabinets where space allows.
Using vertical wall space can provide useful storage while keeping the floor area open and uncluttered.
Improve Lighting and Ventilation
Good lighting can make a small bathroom feel brighter and more spacious. Consider combining general ceiling lighting with task lighting around the vanity and mirror.
Proper ventilation is equally important. Bathrooms generate significant moisture from showers and baths. An appropriately sized exhaust fan helps control moisture and condensation and can protect paint, cabinetry, and other finishes from long-term moisture damage.
During bathroom remodeling in Rockville, MD, lighting and ventilation should be considered as part of the overall layout rather than added as an afterthought.
Plan for Permits and Local Requirements
Bathroom remodeling work may involve plumbing, electrical, structural, or other changes that are subject to applicable requirements.
Depending on the scope of your project, permits and inspections may be required. Planning for these requirements early can help prevent unnecessary delays during construction.
Working with an experienced, MHIC-licensed bathroom remodeling contractor can also help homeowners understand the project scope, coordinate the work, and identify applicable permit requirements before construction begins.
Key Takeaways
- Start with accurate measurements before selecting fixtures or changing the layout.
- Design the bathroom around the needs of the people who use it most often.
- Consider space-saving doors, appropriately sized vanities, and vertical storage.
- Keep existing plumbing locations when practical, but don’t preserve an inefficient layout solely to avoid changes.
- Choose between a tub-shower combination and walk-in shower based on your household’s needs.
- Include proper lighting and ventilation in the initial bathroom design.
- Review applicable permit and inspection requirements before construction begins.
Frequently Asked Questions
Q. How much does a hallway bathroom remodel in Rockville cost?
Ans: The cost of a hallway bathroom remodel in Rockville, MD, depends on the bathroom size, materials, tile work, fixtures, plumbing and electrical changes, and the overall project scope. Keeping major plumbing fixtures in their existing locations can sometimes help control costs. A project-specific estimate provides a more reliable figure than a general remodeling average.
Q. How long does a hallway bathroom renovation take?
Ans: The timeline depends on the scope of work, material availability, inspections, custom features, and whether plumbing or electrical systems need to be changed. A straightforward renovation may move faster than a project involving major layout changes or extensive custom tile work. Your contractor should provide a project schedule based on the actual scope.
Q. Which materials work well for a busy hallway bathroom?
Ans: Porcelain or ceramic tile can be a durable option for bathroom floors and shower areas. Quartz vanity tops are also popular because they are durable and relatively easy to maintain. When selecting flooring and finishes, consider water resistance, slip resistance, cleaning requirements, and how heavily the bathroom will be used.
Q. Should I replace my bathtub with a walk-in shower?
Ans: If your home already has another bathtub, replacing a hallway bathroom tub with a walk-in shower may create a more open and convenient space. If it is the home’s only bathtub, consider your household’s needs before removing it. Families with young children and some future home buyers may prefer having at least one bathtub.
Q. Why should I hire an MHIC-licensed contractor for my bathroom remodel?
Ans: Working with an MHIC-licensed contractor provides Maryland homeowners with important consumer protections and helps ensure the contractor meets state licensing requirements. Homeowners should verify a contractor’s license and insurance, use a written contract, and determine which permits are required for the project.
Ready to Improve Your Hallway Bathroom?
The right bathroom layout can make a compact space feel more comfortable, organized, and functional. From selecting the right vanity and shower configuration to improving storage, lighting, and ventilation, careful planning can make a major difference in the finished room.
If you are considering a hallway bathroom remodel in Rockville, MD, Alihan LLC can help you plan a design that works for your home and everyday routine. Our licensed and insured team provides professional bathroom remodeling services with attention to craftsmanship, communication, and practical design.
Contact Alihan LLC today to schedule a consultation and start planning your Rockville bathroom renovation.