

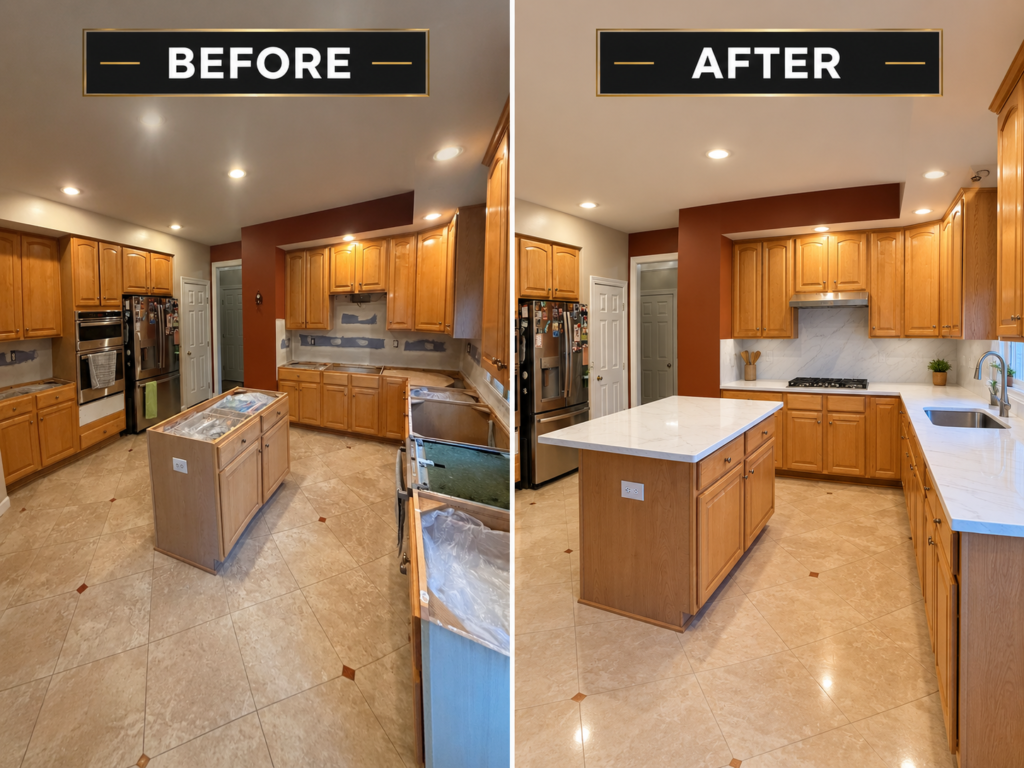
A successful kitchen remodel begins long before cabinets or countertops are installed. The layout, appliance locations, storage, plumbing, electrical capacity, lighting, and ventilation all affect the finished space. Changing these elements after construction begins can increase costs and cause delays.
Careful planning is especially important in older Bethesda homes. Some kitchens have closed-off layouts, limited counter space, insufficient outlets, or building systems that may need updating. By making the major decisions first, homeowners can create a functional kitchen and select finishes with greater confidence.
If you are planning a kitchen remodel in Bethesda, Maryland, consider the following order of priorities.
1. Establish Your Goals and Budget
Before changing the layout, decide what problems the renovation should solve. Think about how your household uses the kitchen and what currently causes frustration.
Ask yourself:
- Do you need more storage or counter space?
- Is the kitchen too dark?
- Are appliances crowded or difficult to reach?
- Do you want a more open connection to the dining or living area?
- Does your family need better seating?
- Are you preparing to remain in the home as you age?
- Which improvements are essential, and which are optional?
Establishing a realistic budget early also helps guide decisions about cabinets, appliances, countertops, flooring, and structural changes. Include a contingency allowance for conditions that may be discovered after demolition, particularly in an older home.
2. Evaluate the Existing Layout
The layout affects how comfortably people can cook, clean, gather, and move through the room. Review the locations of doors, windows, appliances, counters, and major walkways.
A better design may improve the kitchen without expanding its footprint. Wider walkways, deeper drawers, a well-positioned island, or a more efficient pantry can make a significant difference.
Homeowners interested in removing a wall should have it evaluated before finalizing the design. A wall may contain plumbing, electrical wiring, ductwork, or structural components. Moving or removing it can affect the project’s engineering, permit requirements, budget, and schedule.
Finalize the basic layout before ordering cabinets or choosing decorative finishes.
3. Select Appliances and Determine Their Locations
Appliances should be selected early because their dimensions and installation requirements influence the entire kitchen plan. A refrigerator, range, wall oven, dishwasher, microwave, or beverage cooler may require specific cabinet openings, clearances, electrical circuits, plumbing connections, or ventilation.
Consider both appearance and everyday function. For example:
- Does the refrigerator door open without blocking a walkway?
- Is there enough landing space beside the range and refrigerator?
- Can the dishwasher open without interfering with nearby cabinets?
- Does the range hood vent properly?
- Are frequently used appliances easy to reach?
Energy-efficient appliances may reduce energy use, but they should still match the household’s cooking habits and available space.
4. Plan Cabinets and Storage
Cabinets shape the kitchen’s appearance, but their most important job is supporting daily use. Plan storage around the items your family uses rather than simply filling the walls with standard cabinets.
Useful options may include:
- Deep drawers for pots and pans
- Pull-out shelves
- Tray dividers
- Pantry cabinets
- Corner-storage systems
- Built-in trash and recycling bins
- Spice storage
- Appliance garages
- Upper cabinets that extend toward the ceiling
Custom or semi-custom cabinets can help use narrow, angled, or otherwise difficult areas. Before placing an order, confirm appliance measurements, plumbing locations, ceiling height, and the final kitchen layout.
Alihan LLC can coordinate cabinet planning and installation as part of a complete kitchen remodeling project.
5. Inspect Plumbing, Electrical, and Ventilation
Once the layout and appliances are determined, the plumbing, electrical, and ventilation requirements can be evaluated.
Moving a sink, dishwasher, refrigerator water line, or gas appliance may require additional work. Modern kitchens may also need dedicated circuits, GFCI protection, additional receptacles, under-cabinet lighting, and connections for high-demand appliances.
Ventilation deserves special attention. An appropriately planned range hood can help remove cooking odors, smoke, heat, and moisture. The size and route of the ductwork should be considered before cabinets and ceilings are completed.
Depending on the project scope, permits and inspections may be required for structural, plumbing, electrical, gas, or mechanical work. These requirements should be reviewed before demolition begins.
6. Create a Layered Lighting Plan
Kitchen lighting should be planned during the design stage, even though many fixtures are installed near the end of construction.
A complete lighting plan generally includes:
- Ambient lighting for overall illumination
- Task lighting above counters, sinks, islands, and cooking areas
- Accent lighting to highlight cabinets or design features
- Natural light from existing or new windows where practical
Under-cabinet lighting can brighten work surfaces that overhead fixtures do not reach. Dimmer switches and separate lighting zones can also make the kitchen more comfortable for cooking, dining, or entertaining.
Electrical boxes, switches, and wiring must be positioned before walls and ceilings are finished.
7. Choose Durable Countertops and Flooring
Countertops and flooring should match the household’s lifestyle, maintenance preferences, and budget.
When comparing countertops, consider:
- Resistance to stains, scratches, and heat
- Sealing requirements
- Ease of cleaning
- Edge options
- Color consistency
- Repairability
Kitchen flooring should withstand spills, foot traffic, dropped objects, and frequent cleaning. Popular choices include porcelain tile, luxury vinyl plank, engineered wood, and hardwood. Each material has different advantages and maintenance requirements.
The installation sequence may depend on the flooring product and cabinet plan. In some projects, flooring is installed before cabinets; in others, it is installed afterward. This decision should be made before construction begins to avoid height, clearance, and transition problems.
8. Complete the Backsplash and Finishing Details
Once the major construction decisions are settled, homeowners can focus on the backsplash, hardware, paint colors, plumbing fixtures, and decorative lighting.
These details should complement the cabinets, countertops, flooring, and overall style of the home. They are important, but selecting them too early can create unnecessary limitations if the layout or material plan changes.
A backsplash should be easy to clean and properly installed in areas exposed to water, grease, and cooking splashes. Cabinet hardware should also be comfortable to use—not simply attractive.
Key Takeaways
- Establish your goals, priorities, and budget before choosing finishes.
- Finalize the layout and appliance locations before ordering cabinets.
- Plan plumbing, electrical work, lighting, and ventilation early.
- Review possible permit requirements before demolition.
- Choose cabinets and storage based on how your household uses the kitchen.
- Compare surfaces based on durability, maintenance, and everyday use.
- Save decorative selections for after the major design decisions are complete.
Frequently Asked Questions
Q. What should homeowners upgrade first during a kitchen remodel?
Ans: Begin with the layout and the systems that support it. Determine appliance locations, storage needs, plumbing, electrical work, ventilation, and lighting before selecting cabinets and finishes. These early decisions affect nearly every part of the renovation.
Q. What factors affect the cost of a kitchen remodel in Bethesda?
Ans: The total cost depends on the kitchen’s size, cabinet selection, appliance package, countertop and flooring materials, and the amount of plumbing or electrical work required. Removing walls, relocating fixtures, upgrading building systems, or changing the footprint can also increase the price. A detailed on-site evaluation is the best way to develop an accurate estimate.
Q. Do kitchen renovations in Bethesda require permits?
Ans: Permit requirements depend on the scope of work. Cosmetic improvements may not require the same approvals as structural changes or new plumbing, gas, electrical, and mechanical work. The planned scope should be reviewed before construction begins so any required permits and inspections can be addressed.
Q. Which kitchen improvements provide the most practical value?
Ans: A functional layout, adequate storage, durable cabinets, sufficient lighting, reliable ventilation, and easy-to-maintain surfaces generally provide strong everyday value. The best improvements are those that solve specific problems while fitting the home and household.
Q. How long does a kitchen remodel take?
Ans: The timeline depends on the size and complexity of the project, permit requirements, product availability, and whether structural or utility changes are involved. Custom cabinets and specialty materials may have longer lead times. Completing the design and ordering key materials before demolition can help reduce avoidable delays.
Q. What should homeowners check before hiring a remodeling contractor?
Ans: Confirm the contractor’s license, insurance, relevant experience, warranty terms, and communication process. Ask for a detailed written proposal that explains the project scope, payment schedule, exclusions, and change-order procedures. Maryland homeowners should also verify the contractor’s MHIC credentials.
Build a Kitchen That Works for Your Home
The best kitchen renovations begin with the decisions that affect everything else: layout, appliances, storage, plumbing, electrical work, lighting, and ventilation. Once these elements are settled, homeowners can confidently select cabinets, countertops, flooring, backsplash materials, and finishing details.
If you are considering a kitchen remodel in Bethesda, Maryland, Alihan LLC can evaluate your existing space and develop a remodeling plan based on your home, priorities, and budget.
Alihan LLC is fully licensed and insured under MHIC License #161816 and holds a BBB A+ rating. We provide free estimates and clear project proposals. Eligible products may also include applicable manufacturer warranties, while workmanship coverage is outlined in the project agreement.
Call 301-674-9548 or visit AlihanLLC.com to schedule your kitchen remodeling consultation.